

INTERIOR
CAFE
AHMEDABAD, GUJARAT
PROJECT TYPE
COMMERCIAL | INTERIOR
LOCATION
AHMEDABAD, GUJARAT
COMPLETED
AREA
2000 SQ. FT
PROJECT STATUS
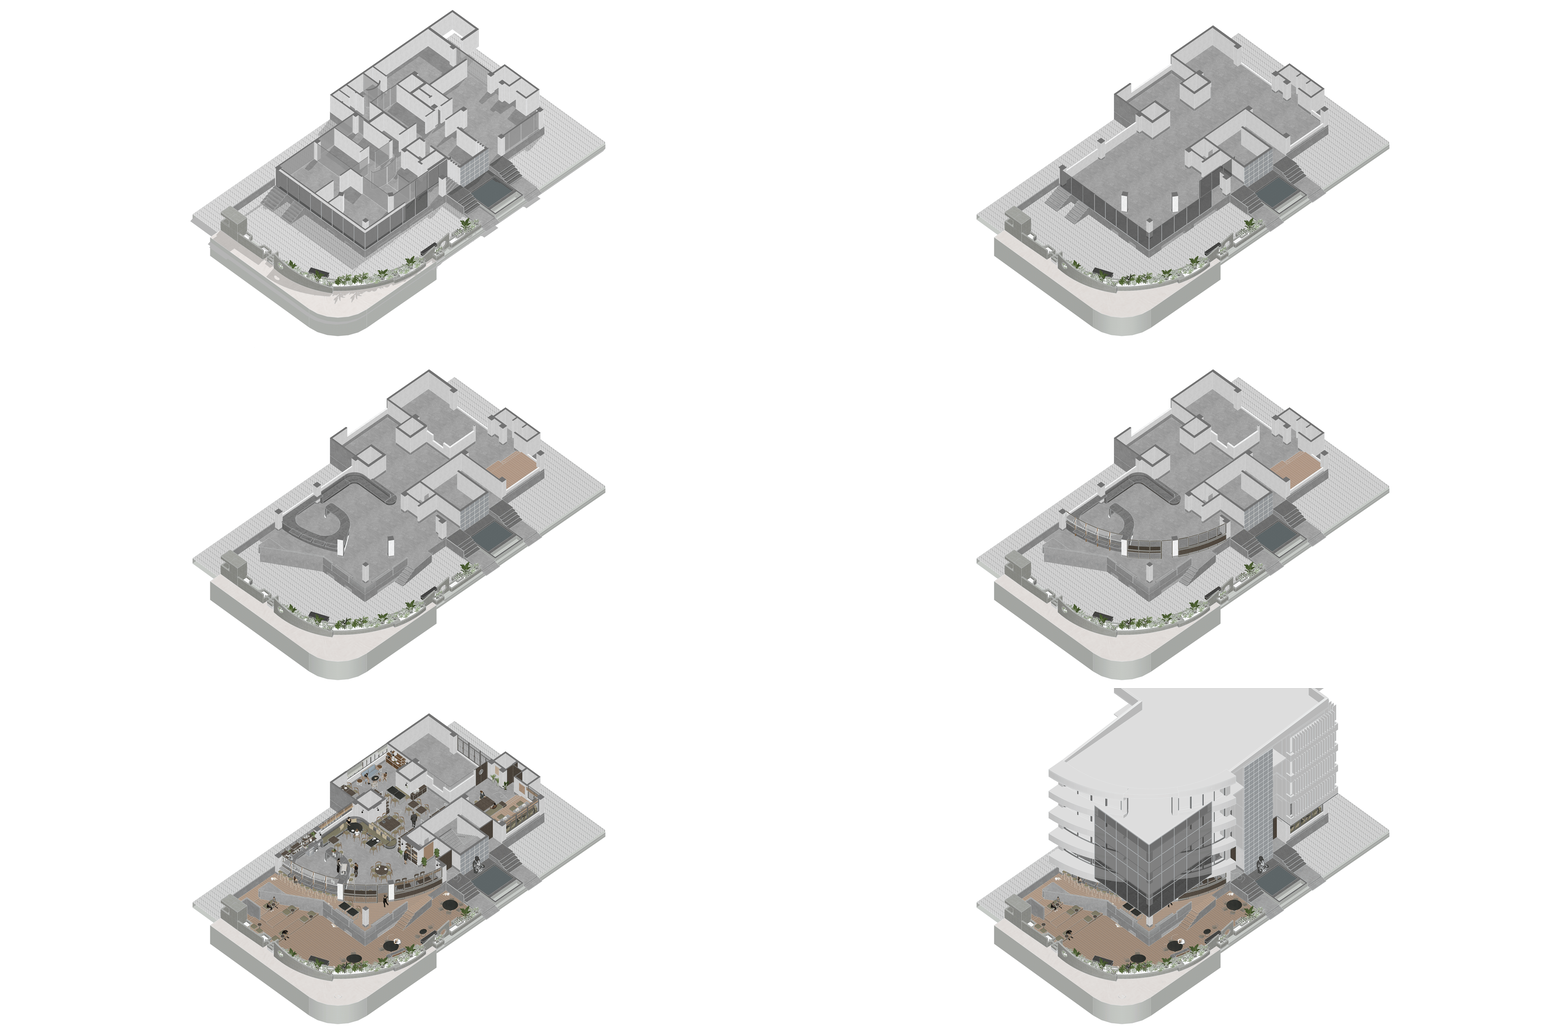
idea
The project responds by reconsidering the building edge as its principal site of intervention, transforming a singular boundary into a layered architectural condition capable of accommodating multiple forms of occupation.
Arrival unfolds through a sequence of interconnected spaces rather than a single point of entry. An extended plinth projects into the landscape and develops into stepped seating, establishing places for pause, informal gathering and observation. Beyond this, a semi open threshold mediates between the enclosed café and the exterior, allowing movement, waiting and social interaction to occur simultaneously.
DESIGN TEAM
AR NETRA BAFNA, AR HITARTH MAJITHIYA
AR DEVIKA BHALLA
PHOTOGRAPHER
MKG STUDIO
Material choices reinforce the project's architectural intentions through consistency and restraint. Lime plaster establishes a continuous surface across both interior and exterior walls, visually binding the intervention into a single architectural language. Black IPS flooring and perforated brick introduce texture and subtle variation across occupied surfaces, while timber framed openings provide warmth at points of contact and frame views towards the surrounding trees. Bamboo and fabric curtains operate as permeable filters that soften daylight, maintain natural ventilation and allow changing environmental conditions to become part of the interior experience.


build
Timber framed openings, fixed glazing, a primary entrance and a bi fold window introduce different modes of engagement with the edge, enabling visual continuity, physical connection and varying degrees of openness throughout the day. The façade therefore becomes an inhabitable interface that continuously negotiates relationships between the street, the shaded landscape and the interior. This inhabitable edge extends further into an outdoor amphitheatre that accommodates collective occupation beneath the existing tree canopy.
Rather than functioning as an extension of indoor seating, the amphitheatre establishes an independent social setting capable of supporting informal performances, conversations, individual occupation and larger gatherings. Together, the plinth, threshold and amphitheatre generate a continuous sequence of public and semi public spaces that expand the activity of the café beyond the enclosed footprint of the building.


live
Metal furniture with timber infill maintains visual lightness, allowing built architectural elements to remain the primary organisers of space.Rather than relying on enclosure to define programme, the project establishes a sequence of inhabitable conditions that support varying degrees of occupation across interior and exterior space. Boundaries become places to gather, circulation becomes an opportunity for pause, and architectural elements accommodate multiple forms of everyday use. Through the careful recalibration of an existing commercial shell, the intervention constructs a continuous spatial field where landscape, architecture and social life remain inseparable, demonstrating how modest architectural operations can fundamentally transform the experience of occupation.


